
Primary on Main - Eco Friendly

























Address
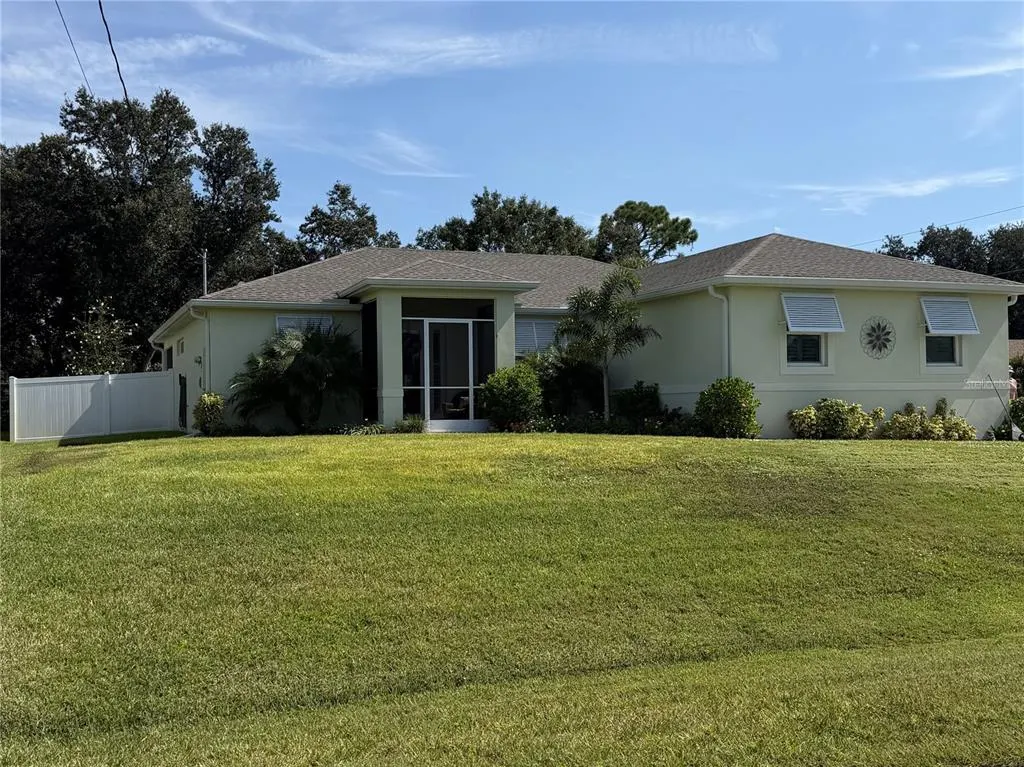
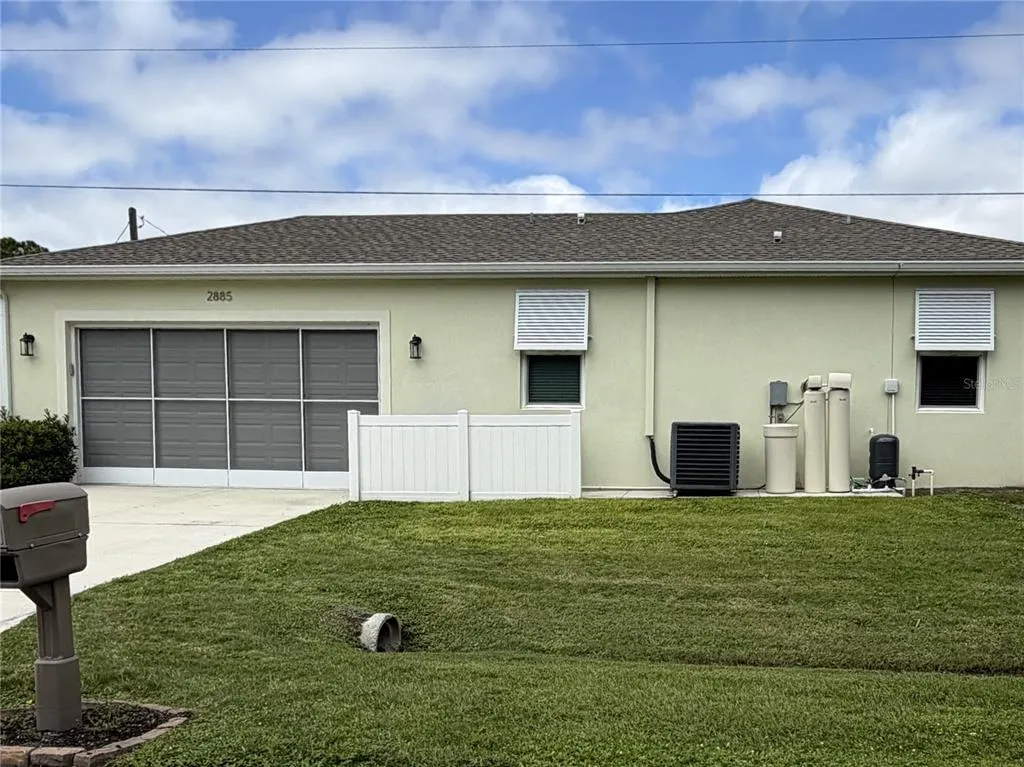
2885 Jollivette Road, NORTH PORT, FL
Price
$ 344,900
Property Attributes
- MLS#C7531207
- TypeSingle Family
- Listing Status Active
- CountySarasota
- CityNORTH PORT
- AreaNorth Port
- NeighborhoodPORT CHARLOTTE SUB 32
- Zip34288
- StyleFlorida
- Year Built2022
- Taxes$ 4256
- Price$ 344,900
- Bedrooms3
- Full Bathrooms2
- Half Bathrooms0
- Sqr Footage1530
- Lot Size0.24 Acres
Data Source:
Stellar MLS
Property Description
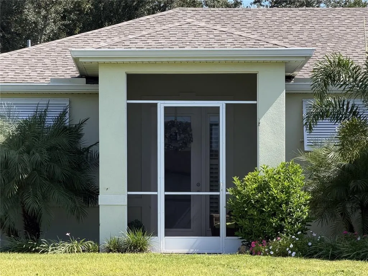
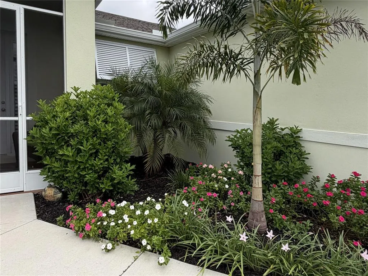
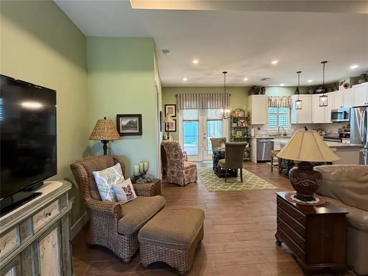
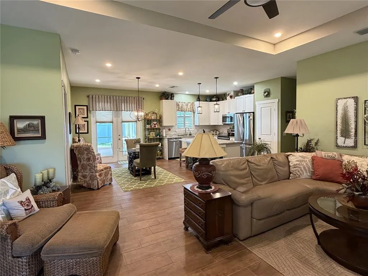
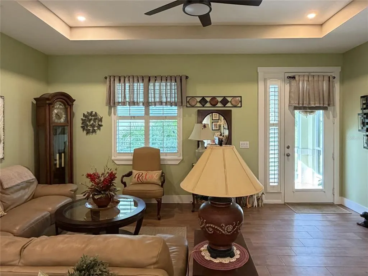
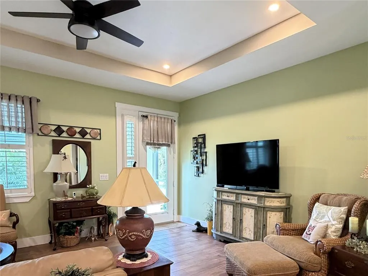
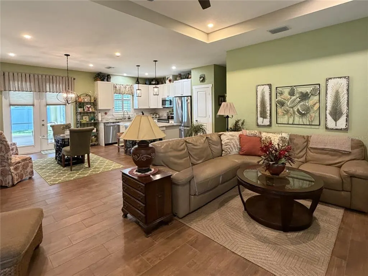
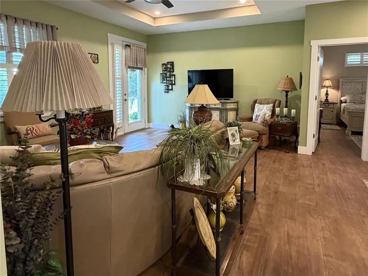
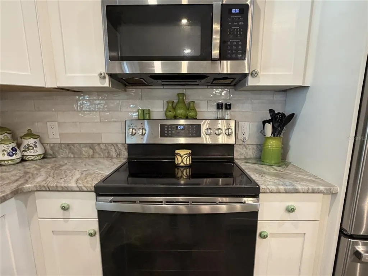
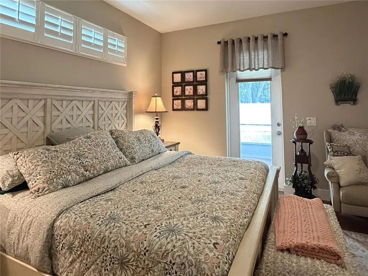
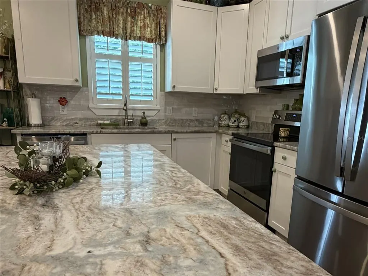
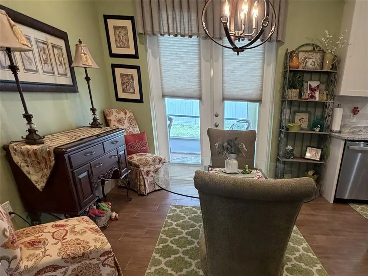
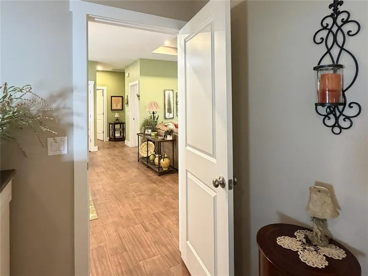
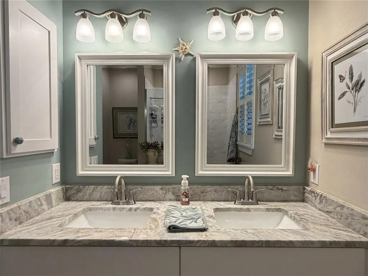
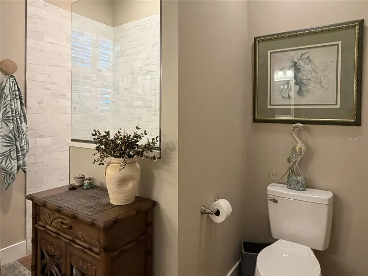
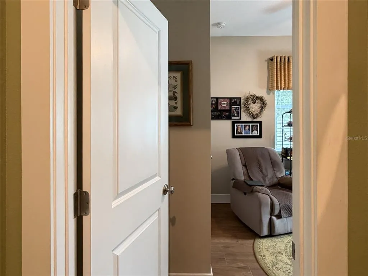
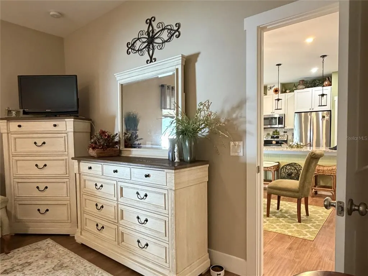
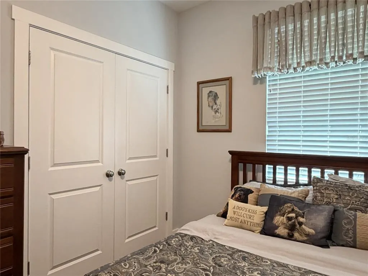
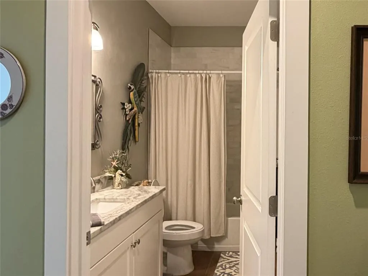
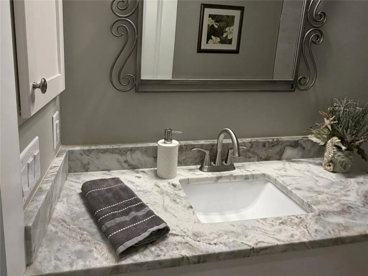
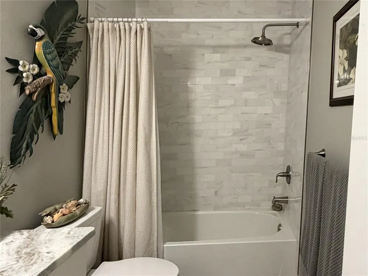
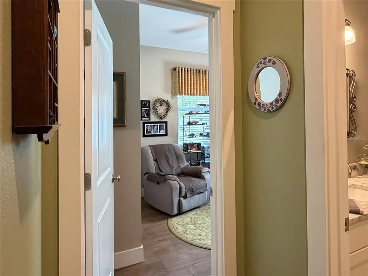
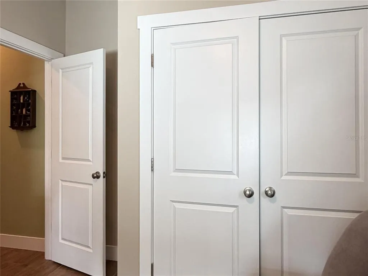
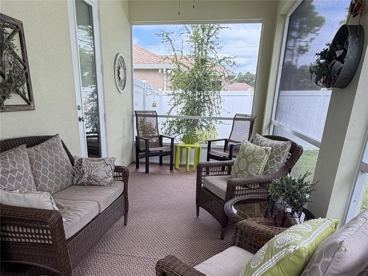
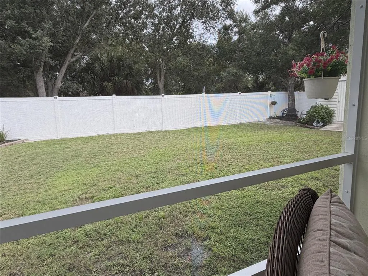
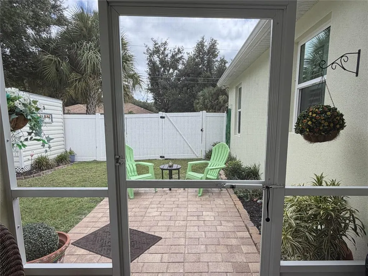
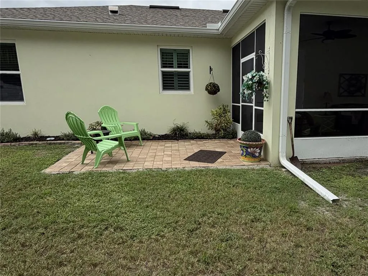
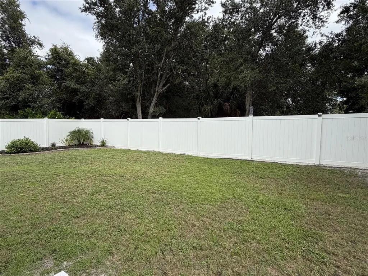
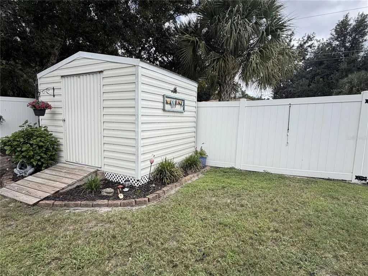
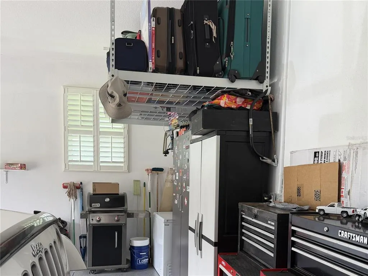
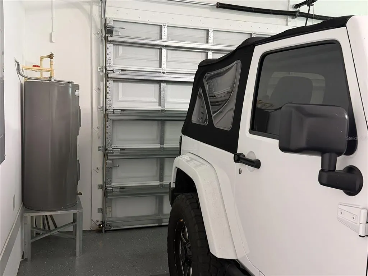
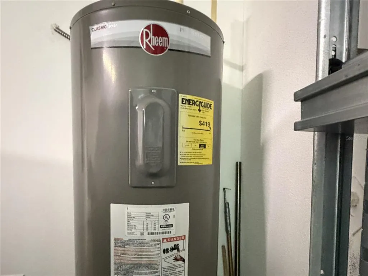
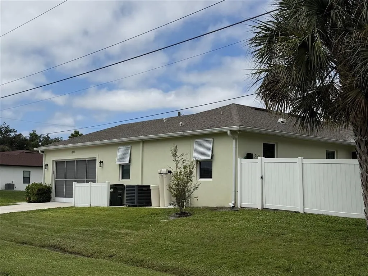
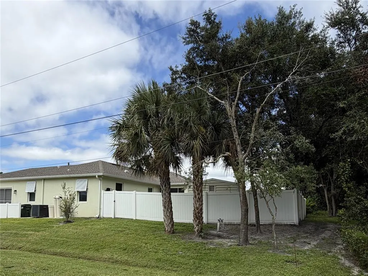
SKIP THE BUILD WAIT: Pristine 2022 Custom-Built Masterpiece! Step into 1,530 square feet of effortless luxury and unmatched peace of mind. This stunning, move-in-ready 2022 build combines elegant architectural details with top-tier storm protection and energy efficiency—offering the ultimate Florida lifestyle without the construction delays. Elegant Interior Living - Architectural Detail: Soaring 9’4” ceilings, a grand custom tray ceiling in the living room area, 5 ¼” baseboards, and seamless tile flooring throughout. True Chef’s Kitchen: An expansive island with seating, 42” soft-close cabinetry, a closet pantry, custom granite countertops, and upgraded stainless steel appliances. Indoor-Outdoor Flow: The open-concept living and dining areas open directly through French doors to your large, screened-in lanai. Smart Laundry Room: Positioned conveniently off the kitchen with an extra pantry, linen closet, soft-close cabinetry, and direct garage access for easy grocery unloading. Private Split-Bedroom Layout - Primary Retreat: Features private lanai access, dual closets, and a spa-like en-suite bathroom with a custom-tiled seated shower, dual undermount sinks, and a soft-close vanity with granite countertop and linen closet. Guest Quarters: Two additional bedrooms share a beautifully appointed second bathroom, complete with a custom-tiled tub and soft-close vanity with granite countertop and linen closet. Maximum Protection & Ultra-Low Utilities - Storm Ready: Full impact-rated windows, an impact 2-car garage door, a premium Therma-Tru impact front door, and decorative exterior Bahama shutters. Enjoy maximum safety and lower insurance rates! Engineered for Efficiency: 16-SEER 2.5-ton A/C, 40-gallon water heater, and a high-performance insulation package (R30 blown-in, R-Max, and exterior wall foam) ensure ultra-low electric bills. Premium Utilities: Well/septic system equipped with a whole-house water softener. Bonus Perks: IKO shingle roof (15-year warranty), Cat-5 pre-wiring, custom interior shutters and shades, and an insulated garage with built-in shelving and attic ladder access. Breeze-Filled Outdoor Spaces - Enjoy cross-breezes year-round with a screened front porch, a fully screened garage door opening, and an expansive screened lanai. Step outside to a dedicated grilling patio and a fully privacy-fenced backyard featuring a handy storage shed for all your tools and toys. Unbeatable Florida Location - 20 Minutes: Catch a game at the Atlanta Braves Stadium (CoolToday Park). 25 Minutes: Sink your toes into the gorgeous sands of Englewood Beach and the Gulf of America. 30 Minutes: Enjoy boutique shopping and waterfront dining at Fishermen's Village in Punta Gorda. 2 Hours: Experience the magic of Disney World. OFFERED WITH A COMPREHENSIVE ONE-YEAR WARRANTY! Homes of this caliber, built to these exacting standards, do not last long. Floor plan and elevations attached. Call today to schedule your private tour!
| Elementary School | Middle School | High School |
|---|---|---|
| Atwater Bay Elementary Elementary School | Woodland Middle School Middle School | North Port High High School |
| Price History | |
|---|---|
| 9/29/2026 | Listed $344,900 |
General Features
| Sewer | Septic Tank |
|---|---|
| Heating | Central |
| Cooling | Central Air |
| Utilities | BB/HS Internet Available,Cable Connected,Electricity Connected |
| Possession | Close Of Escrow |
| Roof | Shingle |
| Appliances | Dishwasher,Microwave,Range,Refrigerator,Water Filtration System |
| Zoning | RSF2 |
| Garage Spaces | 2 |
| Patio/Porch Features | Covered,Front Porch,Rear Porch,Screened |
| Architectural Style | Florida |
| Construction Materials | Block,Stucco |
| Pets Allowed | Cats OK,Dogs OK |
| Year Built | 2022 |
| Levels | One |
| Property Subtype | Single Family Residence |
| Tax Year | 2025 |
| Ownership | Fee Simple |
| County | Sarasota |
| New Construction | false |
| Property Type | Residential |
| Attached Garage | true |
| Energy Efficient | Insulation,Thermostat,Water Heater,Windows |
| Subdivision Name | PORT CHARLOTTE SUB 32 |
| Facing Direction | Southwest |
| Garage Y/N | true |
| Green Water Conservation | Whole House Water Purification |
| Other Structures | Shed(s) |
| Total Rooms | 8 |
| Full Baths | 2 |
| Status | Active |
| Directions | From US41 and Veterans Blvd head NE to Murdock Circle go left to first street-Prineville St and go right. Follow down Prineville (at the stop sign the street name changes to Haberland Rd) to Kacher St and go right. Follow down Kacher St. to 1st left - Jollivette. Home is on the left corner of Kacher and Jollivette Rd. - home faces Kacher and driveway is left onto Jollivette. |
| High School | North Port High |
| City | NORTH PORT |
| Senior Community Y/N | false |
| MLS Area | 34288 - North Port |
| Lot Size Units | Square Feet |
| Lot Size Square Feet | 10491 |
| Carport Y/N | false |
| Listing Terms | Cash,Conventional |
| Elementary School | Atwater Bay Elementary |
| Land Lease Y/N | false |
| Tax Annual Amount | 4256 |
| Home Warranty Y/N | true |
| Middle/Junior High School | Woodland Middle School |
| Property Condition | Completed |
| Additional Parcels Y/N | false |
| Lease Considered Y/N | true |
| Virtual Tour | https://www.propertypanorama.com/instaview/stellar/C7531207 |
| Building Area Units | Square Feet |
| Living Area Units | Square Feet |
| Standard Status | Active |
| Occupancy Type | Owner |
| Tax Lot | 19 |
| Legal Description | LOT 19 BLK 1581 32ND ADD TO PORT CHARLOTTE |
| Minimum Lease | No Minimum |
| Water Access Y/N | false |
| Additional Rooms | Inside Utility |
| Water View Y/N | false |
| Flood Zone Code | X |
| In Law Suite YN | false |
| Flood Zone Code X | Yes |
| DockY/N | false |
Interior Features
| Interior Amenities | Ceiling Fan(s),High Ceilings,Kitchen/Family Room Combo,Open Floorplan,Primary Bedroom Main Floor,Solid Wood Cabinets,Split Bedroom,Stone Counters,Tray Ceiling(s),Walk-In Closet(s),Window Treatments |
|---|---|
| Flooring | Ceramic Tile |
| Furnished Y/N | Unfurnished |
| Air Conditioning Y/N | true |
| Heating Y/N | true |
| Window Features | Shades,Shutters |
| Fireplace Y/N | false |
| Laundry Features | Inside,Laundry Room,Washer Hookup |
| Total Bedrooms | 3 |
| LivingAreaSource | Public Records |
| Total Baths | 2 |
Exterior Features
| Exterior Amenities | Irrigation System,Rain Gutters |
|---|---|
| Vegetation | Mature Landscaping |
| Fencing | Fenced,Vinyl |
| Parking Features | Driveway,Garage Door Opener,Garage Faces Side,Ground Level |
| Lot Features | Corner Lot,City Lot,In County,Landscaped |
| Water Source | Well |
| Lot Size Area | 10491 |
| Foundation Details | Slab |
| Building Area Total | 2332 |
| Lot Dimensions | 125 x 85 x 125 x 85 |
| Lot Size Acres | 0.24 |
| Road Surface Type | Paved,Asphalt |
| Private Pool | false |
| Waterfront Y/N | false |
| Covered Spaces | 2 |
| Road Frontage Type | Street Paved |
| Road Responsibility | Public Maintained Road |
Amenities
- Foreclosure
- Views
- Short Sale
- New Construction
- Adult 55+
- Lease To Own
- No HOA Fees
- Furnished
- Primary On Main
- Air Conditioning
- Seller Finance
- Green
- Fixer Upper
- Horse
- Golf
- Fireplace
- Deck
- Garage
- Basement
- Pool
Property vs Single Family Average in 34288
Price
Taxes
Year Built
 Copyright © MFRMLS.com All information deemed reliable but not guaranteed. All properties are subject to prior sale, change or withdrawal. Neither listing broker(s) or information provider(s) shall be responsible for any typographical errors, misinformation, misprints and shall be held totally harmless. Listing(s) information is provided for consumers personal, non-commercial use and may not be used for any purpose other than to identify prospective properties consumers may be interested in purchasing. Information on this site was last updated Last updated on September 28, 2026 6:06 PM UTC The listing information on this page last changed on Last updated on September 28, 2026 6:06 PM UTCd. The data relating to real estate for sale on this website comes in part from the Internet Data Exchange program of MFR MLS.
All information deemed reliable but not guaranteed. All properties are subject to prior sale, change or withdrawal. Neither listing broker(s) or information provider(s) shall be responsible for any typographical errors, misinformation, misprints and shall be held totally harmless. Listing(s) information is provided for consumers personal, non-commercial use and may not be used for any purpose other than to identify prospective properties consumers may be interested in purchasing.
Updated on September 28, 2026 6:06 PM UTC
Copyright © MFRMLS.com All information deemed reliable but not guaranteed. All properties are subject to prior sale, change or withdrawal. Neither listing broker(s) or information provider(s) shall be responsible for any typographical errors, misinformation, misprints and shall be held totally harmless. Listing(s) information is provided for consumers personal, non-commercial use and may not be used for any purpose other than to identify prospective properties consumers may be interested in purchasing. Information on this site was last updated Last updated on September 28, 2026 6:06 PM UTC The listing information on this page last changed on Last updated on September 28, 2026 6:06 PM UTCd. The data relating to real estate for sale on this website comes in part from the Internet Data Exchange program of MFR MLS.
All information deemed reliable but not guaranteed. All properties are subject to prior sale, change or withdrawal. Neither listing broker(s) or information provider(s) shall be responsible for any typographical errors, misinformation, misprints and shall be held totally harmless. Listing(s) information is provided for consumers personal, non-commercial use and may not be used for any purpose other than to identify prospective properties consumers may be interested in purchasing.
Updated on September 28, 2026 6:06 PM UTC
